
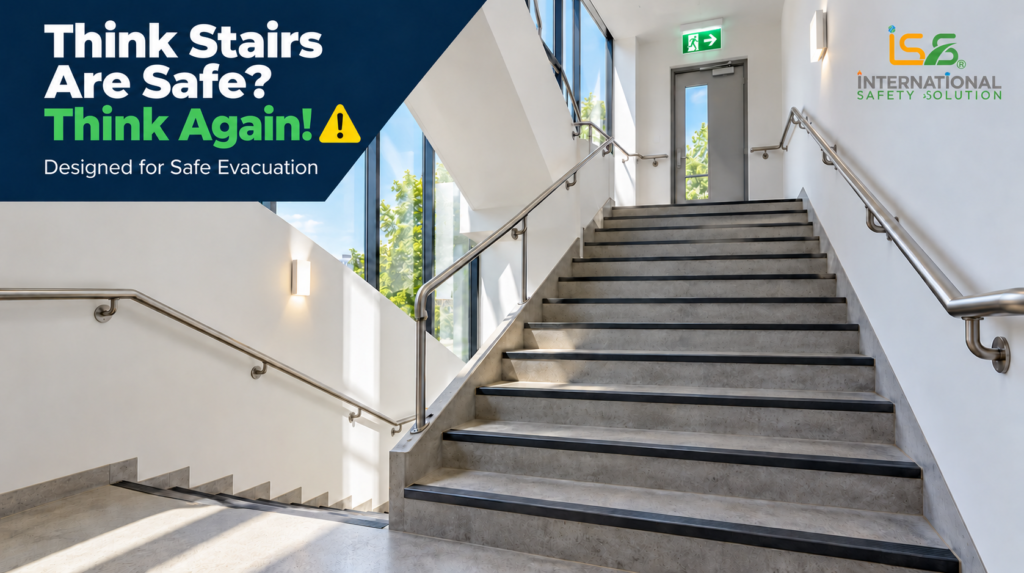
When fire breaks out, every second—and every step—counts. A blocked landing, slippery step or smoke-filled staircase can turn an escape route into a serious hazard.
An escape stairway is a staircase that forms part of a building’s means of escape, allowing occupants to move between floors towards a safe exit. It should be properly protected, well-lit and free from obstructions, with suitable width, clear headroom, non-slip surfaces and continuous handrails.
This blog explains the key construction features, dimensions and common hazards that affect escape stairway safety.
1. Location and Safe Exit:
Escape stairways should be positioned on an outer wall, with good lighting and ventilation.
They should discharge either:
- Directly to open air
- Into a protected lobby that discharges directly to open air.
The route must remain clear so that occupants can continue moving safely after leaving the staircase.
2. Fire-Resistant Construction:
Stairways should be fully enclosed using materials with the required minimum fire resistance. Internal linings should be non-combustible.
According to the supplied reference, spaces below stair flights should remain open, or be closed without access.
Combustible storage beneath stairs can introduce a fire hazard close to the escape route. Stair enclosures and their protective features should therefore be maintained.
3. Stairway Width and Exit Dimensions:
Adequate width helps occupants move through the escape route without unnecessary restriction. The supplied reference gives these dimensions:
| Feature | Dimension stated in the reference |
|---|---|
| Stairway width | Ideally at least 1.05 m |
| Exit width where wheelchair users may be present | Not less than 900 mm |
| Clear headroom | Not less than 2 m |
| Handrail height | About 840 mm to 1 m above the pitch line of the nosing of steps |

The 900 mm dimension refers to exit width. It does not mean that stair flights provide wheelchair access.
4. Steps, Landings and Turns:
Landings provide breaks between stair flights, while turns change the direction of travel.
The supplied reference states:
- No fewer than 3 and no more than 16 steps without a landing.
- “No more than 36 steps and landing without a turn.”
The second statement is reproduced as supplied; its intended arrangement should be confirmed against the original guidance before use in design.
Steps and landings should remain clear of furniture, cartons, cables and other obstructions.
5. Clear Headroom:
Means of escape should generally have clear headroom of not less than 2 m.
There should be no projections from walls or ceilings below this height, except for door frames, that could impede the free flow of people.
Low fittings, suspended items or stored materials can create impact hazards and restrict movement during evacuation.
6. Continuous Handrails:
A continuous handrail should be fixed on each side of stairways, steps, landings and ramps.
The reference gives a suitable height of approximately 840 mm to 1 m above the pitch line of the nosing of steps.
Handrails should be secure and easy to grip. Loose, damaged or missing sections increase the risk of losing balance.
7. Walking Surfaces and Lighting:
Escape stairs should have non-slip/trip surfaces. Steps and landings should be maintained to prevent falls.
Inspection should identify:
- Wet or slippery surfaces.
- Broken steps or loose floor coverings.
- Damaged or poorly visible step edges.
- Inadequate normal or emergency lighting.
Good lighting helps occupants identify steps, landings and changes in direction.
8. Smoke Control and Protected Lobbies
Smoke entering a staircase can reduce visibility and make evacuation dangerous. In certain circumstances, escape stairs may require a smoke control system, typically involving:
- Pressurisation
- Ventilation
The supplied reference gives the example of the only stairway serving a building with more than one level above or below ground. It states that this arrangement would ordinarily also require a protected lobby.
It identifies a smoke control system designed in accordance with BS EN 12101-6:2005 as an allowable alternative in that particular context.
Fire doors forming part of the protected route should function correctly. Wedging them open can allow smoke and heat to enter the staircase.
9. Common Escape Stairway Hazards and Controls
| Hazard | Possible Consequence | Preventive Measure |
|---|---|---|
| Blocked stairs or landings | Delayed evacuation and crowd congestion | Keep stairs, landings and exits clear. |
| Wet surfaces or damaged steps | Slips, trips and falls | Clean spills, repair defects and maintain non-slip surfaces. |
| Missing or loose handrails | Loss of balance and injury | Secure and maintain continuous handrails on both sides. |
| Poor lighting | Difficulty seeing steps and changes in direction | Maintain normal and emergency lighting. |
| Fire doors wedged open | Smoke and heat entering the stairway | Remove wedges and maintain door-closing arrangements. |
| Combustible storage beneath stairs | Fire affecting the escape route | Prevent unauthorised storage and maintain required protection. |
| Obstructed final exit | Occupants unable to reach open air | Keep the final exit and discharge route accessible. |

10. Emergency Exit Signage
Clear exit signs help occupants identify the staircase, follow changes in direction and locate the final exit.
Signs should be:
- Visible along the escape route.
- Positioned where direction may be unclear.
- Free from obstruction by decorations, equipment or storage.
- Maintained with the required illumination.

Signs should guide occupants continuously towards safety.
11. Practical Workplace Example
During an office inspection, a supervisor finds cartons narrowing a stair landing, a fire door wedged open and a faulty emergency light.
During a fire, these conditions could restrict movement, allow smoke into the staircase and reduce visibility, increasing the risk of falls and delayed evacuation.
Corrective Actions
- Remove the cartons and restore the full escape-route width.
- Remove the door wedge and check that the fire door closes correctly.
- Arrange repair and testing of the emergency light.
- Check handrails, walking surfaces and the final exit.
- Record the defects and verify that corrective actions are completed.

12. Safe Evacuation Behaviour
Occupant behaviour also affects safety during an emergency.
- Follow the designated escape route and staff instructions.
- Walk promptly; avoid running, pushing or overtaking.
- Use the handrail where possible.
- Leave personal belongings behind.
- Do not stop on stairs or landings unnecessarily.
- Do not return until authorised.
Once outside, proceed to the designated assembly point and keep exits clear for others.
13. Routine Inspection Checklist
| Inspection Point | What to Check |
|---|---|
| Stairs and landings | Clear of storage and obstructions |
| Steps and surfaces | Dry, secure and free from damage |
| Handrails | Firmly fixed and continuous |
| Fire doors | Close correctly and are not wedged open |
| Lighting | Normal and emergency lighting maintained |
| Exit signs | Visible, clear and unobstructed |
| Final exit | Available for escape, with a clear discharge route |
| Defect records | Faults reported and corrective actions completed |
Conclusion
An effective escape stairway needs suitable construction, adequate dimensions and regular maintenance. Keeping the complete route clear, illuminated and protected helps occupants reach safety during an emergency.
Dimensions and the standard reference reproduce the supplied material. They are not universal design requirements. Actual design must follow the applicable building and fire safety requirements, including verification of the relevant standard and edition.