
Introduction: Understanding NFPA 5000 in Building and Workplace Safety
Building safety is one of the most important responsibilities in construction, engineering, facility management, and occupational health and safety. Every building, whether it is an office, hospital, shopping centre, factory, educational institution, or residential complex, must be designed and constructed with appropriate safety measures to protect the people who occupy it. Poor structural design, unsuitable construction materials, inadequate fire protection, and insufficient emergency arrangements can create serious risks to human life and property.
NFPA 5000 plays an important role in addressing these challenges. Known as the Building Construction and Safety Code, NFPA 5000 provides a comprehensive framework for building design, construction, fire protection, structural safety, occupancy requirements, and other protective measures. Developed by the National Fire Protection Association (NFPA), it establishes provisions intended to safeguard life, health, property, and public welfare.
For health and safety professionals, understanding NFPA 5000 requirements is valuable because building safety goes beyond installing fire extinguishers or providing emergency exits. It involves considering safety from the earliest stages of building design through construction, occupancy, and ongoing use. This guide explains the purpose of NFPA 5000, its major safety provisions, its relationship with other NFPA standards, and how organisations can apply its principles to create safer buildings and workplaces.
1. What Is NFPA 5000?
NFPA 5000 is the Building Construction and Safety Code, published by the National Fire Protection Association, a recognised organisation that develops fire, electrical, life safety, and other safety-related codes and standards.
It is a model building code that addresses construction, protection, and occupancy features necessary to minimise danger to life and property.
Its purpose is to establish minimum design and construction requirements that support:
- Protection of human life and health.
- Structural safety and building stability.
- Fire prevention and fire protection.
- Safe building occupancy and use.
- Protection of property and public welfare.
- Reduction of injuries and building-related hazards.
- Safe movement and evacuation of occupants.
- Consideration of natural hazards and environmental conditions.
NFPA 5000 covers more than fire safety. It considers the overall safety and performance of buildings, including their structural systems, construction materials, fire resistance, accessibility, and suitability for their intended use.
It is important to understand that NFPA 5000 is a model code, not automatically a legal requirement in every country. Its enforceability depends on adoption by the relevant authority having jurisdiction (AHJ), including any local amendments and applicable building regulations.
2. Which Edition of NFPA 5000 Is Current?
NFPA standards are periodically reviewed and updated to reflect developments in construction technology, safety research, building practices, and emerging risks.
The 2024 edition revised the 2021 edition. The 2027 edition has subsequently been published, with publication information identifying September 2026 as its release date. Therefore, as of November 2026, NFPA 5000:2027 is the latest edition.
ANSI Webstore+2
Organisations and safety professionals should always verify:
- Which edition has been adopted by their local authority.
- Whether amendments or corrections have been issued.
- Whether local building regulations impose additional requirements.
- Whether the project is governed by a previous edition.
- Whether other referenced standards have been updated.
Using the latest published edition does not automatically mean that it is the legally applicable edition for a particular building or project.
3. Why Is NFPA 5000 Important in Safety Management?
Building safety is a combination of structural integrity, fire protection, emergency preparedness, suitable construction materials, and effective building management.
NFPA 5000 provides a framework for addressing these factors during building design and construction.
Its importance can be understood through the following areas:
3.1 Protection of Human Life
The primary objective of building safety is to protect occupants, visitors, employees, contractors, and emergency responders.
A building should provide appropriate protection against foreseeable hazards, including fire, structural failure, and other dangerous conditions.
NFPA 5000 supports this objective through provisions addressing building design, occupancy, fire protection, and safe movement of people.
3.2 Prevention of Fire-Related Risks
Fire can spread rapidly through buildings, particularly where combustible materials, inadequate compartmentation, or poorly designed escape arrangements are present.
Building design should consider fire resistance, fire separation, protected openings, and suitable fire protection features.
3.3 Structural Stability
Buildings must be capable of withstanding the loads and environmental conditions for which they are designed.
Structural failure can result in injuries, fatalities, property damage, and disruption of operations.
3.4 Safe Occupancy
Different buildings have different safety requirements depending on their intended use.
For example, hospitals accommodate patients who may have limited mobility, while factories may contain machinery, combustible materials, and hazardous processes.
NFPA 5000 addresses the importance of appropriate occupancy classification and building protection.
3.5 Protection Against Natural Hazards
Buildings may be exposed to earthquakes, strong winds, floods, and other environmental hazards.
Appropriate design considerations help reduce structural damage and protect occupants during these events.
3.6 Improved Safety Planning
By considering safety during the design stage, organisations can reduce the likelihood of costly modifications, operational disruption, and preventable hazards after construction.
4. Major Safety Areas Covered by NFPA 5000
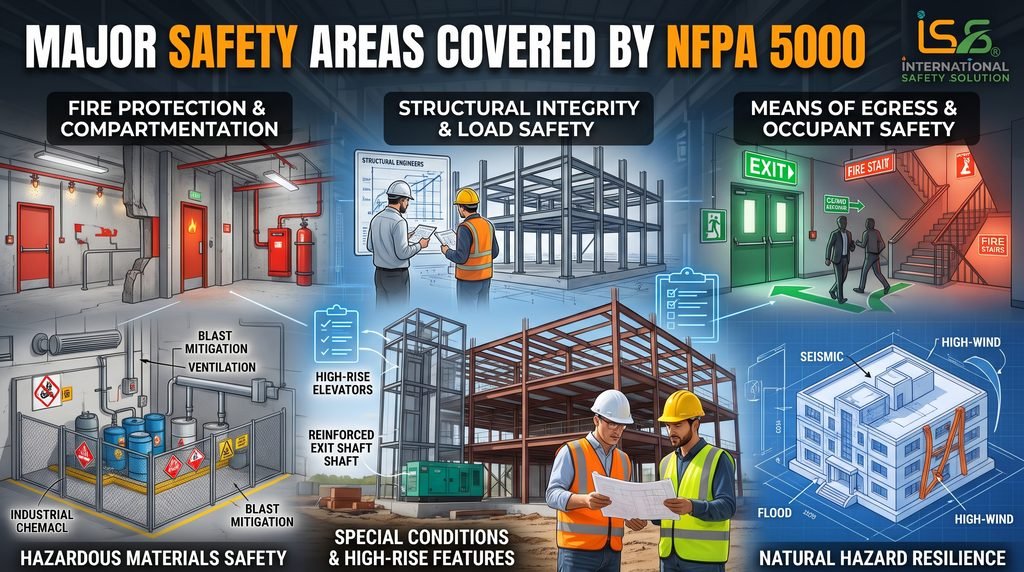
NFPA 5000 addresses multiple aspects of building safety. The following are some of its major areas of importance.
4.1 Building Design and General Safety Requirements
Building design is the foundation of a safe structure. Before construction begins, designers and engineers must consider how the building will be used, how many people it will accommodate, and what hazards may arise during normal operation and emergencies.
Important considerations include:
- Building layout and configuration.
- Intended occupancy and building use.
- Structural design and stability.
- Fire protection arrangements.
- Safe access and movement.
- Emergency evacuation requirements.
- Accessibility considerations.
- Environmental and natural hazard exposure.
A building designed for office use may have different requirements from a hospital, industrial facility, or residential complex.
The design must therefore reflect the building’s intended function and the risks associated with its occupancy.
4.2 Classification of Occupancy
Occupancy classification is an important part of building safety because different types of buildings present different levels and categories of risk.
For example:
- Assembly buildings: Theatres, cinemas, auditoriums, and places where large groups gather.
- Educational buildings: Schools, colleges, universities, and training institutions.
- Healthcare facilities: Hospitals and other healthcare environments.
- Residential buildings: Apartments, hotels, dormitories, and accommodation facilities.
- Business buildings: Offices and professional workplaces.
- Mercantile buildings: Shops, supermarkets, and retail premises.
- Industrial buildings: Manufacturing facilities and industrial operations.
- Storage buildings: Warehouses and facilities used for storing materials.
Occupancy classification helps determine the appropriate building safety provisions.
For instance, a hospital may require additional consideration for patients who cannot evacuate independently, whereas a warehouse may require greater attention to storage arrangements, fire loads, and access for emergency responders.
Some buildings contain multiple occupancy types. In such cases, the design must consider how the different uses interact and what separation or protection measures are necessary.
4.3 Construction Types and Building Materials
Construction materials have a significant impact on building strength, fire resistance, and overall safety.
NFPA 5000 addresses construction types and the performance of building elements under relevant design conditions.
Important considerations include:
- Structural materials.
- Fire resistance of building assemblies.
- Load-bearing walls and structural elements.
- Exterior wall construction.
- Roof and floor assemblies.
- Fire separation between different areas.
- Suitability and quality of construction materials.
Materials must be selected according to the building’s intended use, design requirements, and applicable construction provisions.
For example, structural steel offers strength and flexibility, but its load-bearing capacity can be affected by high temperatures. Appropriate fire protection may therefore be necessary to maintain structural performance during a fire.
Similarly, concrete construction provides different fire and structural characteristics that must be evaluated as part of the building design.
4.4 Fire Protection Features
Fire protection is one of the most important aspects of NFPA 5000.
A building should incorporate appropriate measures to prevent fire-related incidents, limit fire and smoke spread, protect escape routes, and support safe evacuation.
Important fire protection considerations include:
Fire-Resistant Construction
Fire-resistant walls, floors, doors, and other assemblies help restrict the spread of fire between different building areas.
Fire Barriers and Compartmentation
Compartmentation divides a building into protected sections to help prevent fire and smoke from spreading rapidly.
Opening Protection
Doors and other openings in fire-rated assemblies may require suitable protective measures to maintain the integrity of the fire separation.
Penetrations and Joints
Gaps around pipes, cables, ducts, and building joints can compromise fire separation. Appropriate fire-stopping systems help maintain the required protection.
Smoke Control and Separation
Smoke can create dangerous conditions even before flames reach an occupied area. Appropriate smoke barriers and related protection features help manage smoke movement.
Automatic Fire Protection
Depending on the building’s classification and applicable requirements, automatic sprinkler systems and other fire protection arrangements may be necessary.
The specific requirements depend on occupancy, building design, applicable provisions, and the adopted code edition.
4.5 Means of Egress and Emergency Exits
Means of egress refers to the continuous and unobstructed route that allows occupants to move from an occupied area to a safe location.
An effective means of egress is essential because occupants must be able to leave a building safely during an emergency.
Important considerations include:
- Number and arrangement of exits.
- Exit access and exit discharge.
- Corridor and doorway arrangements.
- Travel distances.
- Exit capacity and occupant load.
- Emergency lighting.
- Exit identification and signage.
- Protection of evacuation routes.
Emergency exits should remain accessible and unobstructed.
For example, storing equipment, furniture, or materials in an emergency corridor can delay evacuation and increase the risk of injuries during a fire.
Organisations should also consider employees and visitors with disabilities or mobility limitations when planning evacuation arrangements.
4.6 Structural Safety and Load Requirements
Structural safety ensures that buildings can withstand the loads and forces they are expected to experience.
These may include:
- Dead loads: The permanent weight of the building and its fixed components.
- Live loads: Occupants, furniture, equipment, and other movable items.
- Wind loads: Forces created by wind pressure and movement.
- Seismic loads: Forces generated by earthquake activity.
- Environmental loads: Relevant environmental conditions affecting structural performance.
Structural engineers must consider the appropriate design criteria and materials when developing building structures.
Failure to account for structural loads can lead to excessive deformation, cracking, instability, or structural collapse.
Regular inspections and appropriate maintenance are also important for identifying deterioration and damage that may affect building integrity.
4.7 Accessibility and Safe Movement
Building safety should consider all occupants, including individuals with disabilities and those who may require assistance.
Accessibility involves providing suitable facilities and arrangements that allow people to enter, move through, and use buildings safely.
Relevant considerations may include:
- Accessible entrances.
- Appropriate ramps and pathways.
- Suitable door widths.
- Accessible sanitary facilities.
- Handrails and other support features.
- Accessible circulation routes.
- Appropriate evacuation arrangements.
Accessibility should be considered during the initial design stage rather than treated as an additional feature after construction.
4.8 Natural Hazard Protection
Buildings may be exposed to natural hazards that can damage structures and threaten occupant safety.
NFPA 5000 includes provisions and design considerations addressing hazards such as:
Earthquakes: Buildings in seismic regions require appropriate structural design to resist earthquake-related forces.
Flooding: Building location, elevation, drainage, and flood exposure should be considered during planning and design.
High Winds: Structural elements and building envelopes should be designed to withstand applicable wind loads.
Other Environmental Hazards: Additional environmental conditions may influence building design, structural performance, and occupant protection.
The objective is to reduce the likelihood of structural damage and protect occupants under the relevant design conditions.
4.9 Building Systems and Essential Services
Building systems play an important role in maintaining safe and functional environments.
These systems may include electrical installations, mechanical services, ventilation, elevators, and other essential building infrastructure.
Their design and installation should follow the relevant applicable codes and standards.
For example, electrical systems must be designed to minimise the risk of electrical fires, while ventilation systems should be appropriately designed to support building functionality and relevant smoke-control requirements.
4.10 Interior Finishes and Building Contents
Interior materials, furnishings, decorations, and stored contents can influence fire development and smoke production.
The selection and use of these materials should take account of applicable fire performance requirements.
For example, unsuitable combustible decorative materials in high-occupancy environments may increase fire-related risks.
Organisations should also maintain appropriate housekeeping practices and avoid unnecessary accumulation of combustible materials.
5. Prescriptive and Performance-Based Building Safety Approaches
One important feature of NFPA 5000 is that it provides a framework for different approaches to achieving building safety objectives.
These include prescriptive requirements and performance-based design.
5.1 Prescriptive-Based Design
Prescriptive design follows specific requirements and established technical criteria within the code.
Instead of developing an alternative design solution, professionals follow the specified provisions relating to building construction, fire protection, structural elements, and other safety features.
Examples include:
- Specified fire-resistance requirements.
- Required construction features.
- Prescribed building protection measures.
- Defined egress and exit arrangements.
- Applicable structural design criteria.
Why is it important?
Prescriptive requirements provide a consistent approach to building safety. They help designers, contractors, and authorities understand what needs to be incorporated into a building to satisfy the applicable code.
5.2 Performance-Based Design
Performance-based design focuses on achieving defined safety outcomes rather than relying exclusively on prescriptive solutions.
It allows qualified professionals to develop and evaluate alternative design solutions using appropriate engineering analysis.
For example, a building design may propose an alternative fire protection strategy that demonstrates an acceptable level of occupant safety through fire modelling, evacuation analysis, and other technical assessments.
Important elements include:
- Establishing clear safety objectives.
- Identifying potential hazards.
- Defining performance criteria.
- Developing appropriate design scenarios.
- Conducting engineering assessments.
- Evaluating proposed solutions.
- Documenting design assumptions and results.
Why is it important?
Performance-based design provides flexibility when conventional design approaches may not be suitable for complex or unusual buildings.
However, alternative solutions must satisfy the applicable code provisions and receive the required approval from the authority having jurisdiction.
6. Understanding Fire Resistance and Fire Compartmentation
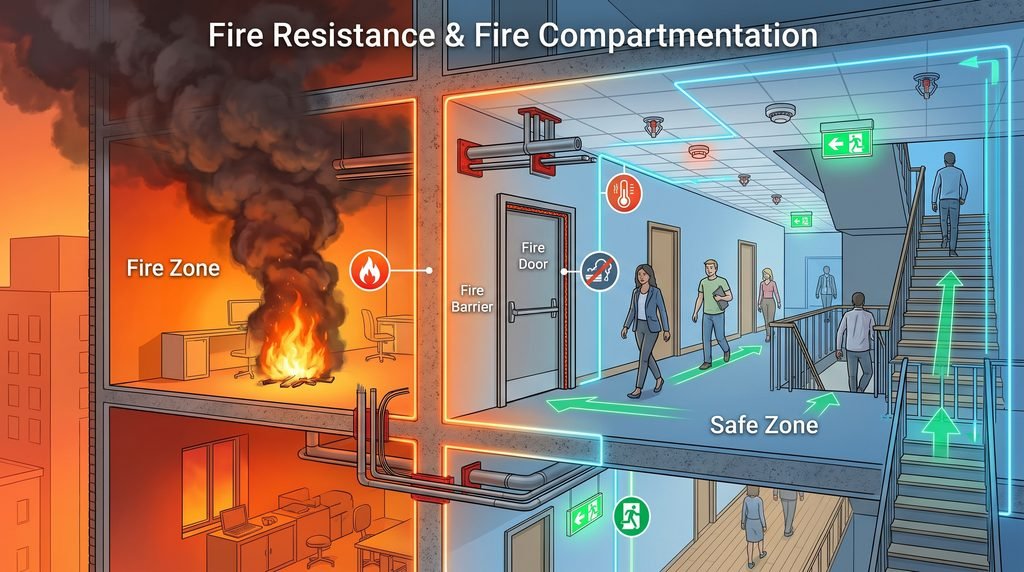
Fire resistance and compartmentation are essential concepts in building safety.
A fire may start in one room and spread throughout a building if adequate protective measures are not in place.
NFPA 5000 addresses fire protection through building construction features designed to limit fire spread and protect occupants.
Fire-Resistant Walls and Floors
Fire-resistance-rated walls and floor assemblies are designed and tested to provide a specified level of protection under defined fire exposure conditions.
They help maintain separation between different parts of a building.
Fire Doors
Fire doors are protective components installed in appropriate openings within fire-resistance-rated assemblies.
They help restrict fire and smoke movement when properly selected, installed, maintained, and used.
A fire door that is damaged, improperly installed, or unable to close correctly may compromise the protection provided by the opening.
Fire Stopping
Fire stopping is used to seal openings and penetrations in fire-resistance-rated construction.
Common examples include:
- Electrical cable penetrations.
- Plumbing pipe openings.
- Mechanical service penetrations.
- Gaps between construction elements.
- Joints in fire-rated walls and floors.
Appropriate fire-stopping systems help maintain the required fire resistance of the building assembly.
Fire Compartmentation
Compartmentation divides buildings into separate protected areas.
Its purpose is to limit the spread of fire and smoke, protect evacuation routes, and provide additional time for occupants to escape.
For example, a large commercial building may be divided into fire compartments to prevent a fire in one section from immediately affecting the entire building.
7. The Importance of Occupant Load and Evacuation Planning
Occupant load refers to the number of people a building or particular area is designed to accommodate under applicable code requirements.
It is an important factor in determining building safety provisions.
A building designed for 100 people may not provide adequate evacuation capacity if 300 people are allowed to occupy it.
Occupant load considerations influence:
- Number and arrangement of exits.
- Exit capacity.
- Corridor design.
- Stairway capacity.
- Travel distances.
- Evacuation arrangements.
- Building occupancy management.
Practical Example
Consider a shopping centre that accommodates hundreds of visitors.
During normal operations, people move between shops, corridors, restaurants, and common areas.
If a fire occurs, occupants must be able to reach suitable exits without unnecessary delays.
If exits are insufficient, obstructed, or poorly arranged, evacuation may become difficult.
Therefore, building designers and facility managers must consider occupant numbers and appropriate evacuation arrangements.
8. NFPA 5000 and Different Types of Buildings
Different building occupancies present different safety challenges. NFPA 5000 provides a framework for addressing these differences.
The following examples explain how its principles apply to various environments.
8.1 Industrial Facilities and Factories
Industrial environments may contain machinery, electrical installations, combustible materials, chemicals, and other workplace hazards.
Important considerations include:
- Suitable occupancy classification.
- Structural integrity.
- Fire protection systems.
- Safe evacuation routes.
- Appropriate fire separation.
- Protection of hazardous operations.
- Suitable building materials.
- Emergency access.
Facility managers should also coordinate building safety arrangements with workplace risk assessments and operational safety procedures.
8.2 Hospitals and Healthcare Facilities
Hospitals require special consideration because many patients may have limited mobility or be unable to evacuate independently.
Important safety considerations include:
- Fire compartmentation.
- Protected evacuation arrangements.
- Emergency communication.
- Appropriate fire protection systems.
- Safe movement of patients and staff.
- Protection of critical services.
- Suitable emergency access.
Healthcare building safety must account for the needs of patients, visitors, employees, and emergency responders.
8.3 Educational Institutions
Schools, colleges, and universities accommodate students, teachers, visitors, and support staff.
Building safety planning should consider:
- Occupant capacity.
- Safe exit arrangements.
- Fire protection features.
- Emergency signage.
- Accessible routes.
- Suitable building construction.
- Emergency evacuation procedures.
Regular safety awareness and evacuation training can further support building protection.
8.4 Commercial Buildings and Offices
Commercial buildings may accommodate large numbers of employees, visitors, contractors, and customers.
Important safety considerations include:
- Suitable occupancy classification.
- Emergency exits and corridors.
- Fire protection systems.
- Electrical and mechanical services.
- Structural safety.
- Accessible building facilities.
- Occupant load management.
Facility managers should ensure that building systems and safety arrangements remain suitable throughout the building’s operational life.
8.5 Residential Buildings and Hotels
Residential buildings and hotels require suitable protection for occupants who may be sleeping or unfamiliar with the building layout.
Important considerations include:
- Fire-resistant construction.
- Protected escape routes.
- Suitable fire protection systems.
- Emergency lighting and signage.
- Occupancy requirements.
- Structural safety.
- Safe access for emergency responders.
Building owners and managers should ensure that required safety arrangements are maintained.
9. NFPA 5000 vs Other Important NFPA Standards
NFPA publishes different codes and standards covering specific aspects of fire protection, building safety, and emergency preparedness.
Although these documents may work together, they do not serve exactly the same purpose.
Understanding their differences helps professionals select the correct standards for their projects.
| NFPA Standard | Main Purpose |
| NFPA 5000 | Building construction and safety code. |
| NFPA 101 | Life safety, building occupancy, and means of egress. |
| NFPA 1 | Fire prevention and fire code requirements. |
| NFPA 13 | Installation of sprinkler systems. |
| NFPA 10 | Portable fire extinguishers. |
| NFPA 72 | Fire alarm and signalling systems. |
| NFPA 20 | Installation of stationary fire pumps. |
| NFPA 25 | Inspection, testing, and maintenance of water-based fire protection systems. |
| NFPA 70 | National Electrical Code. |
These standards address different technical subjects and may be referenced or coordinated within building safety projects.
For example, NFPA 5000 addresses building construction and protection features, while NFPA 13 focuses specifically on sprinkler system installation.
Similarly, NFPA 101 focuses on life safety, including occupant protection and movement during emergencies.
Important: Using NFPA 5000 does not automatically demonstrate compliance with every other applicable NFPA standard. Professionals must identify all relevant requirements for their particular project.
NFPA Document Information+3
10. Responsibilities of Health and Safety Professionals Under NFPA 5000
Health and safety professionals have an important role in supporting building safety throughout the construction and operational stages.
Although they may not be responsible for engineering design or approving building plans, they can help identify hazards, coordinate safety activities, monitor workplace conditions, and communicate concerns to the relevant specialists.
Their responsibilities may include:
1. Identifying Building Hazards
Recognise potential risks associated with building layouts, construction activities, fire protection, structural conditions, and workplace occupancy.
2. Supporting Risk Assessments
Work with competent professionals to identify hazards, assess potential consequences, and recommend appropriate control measures.
3. Monitoring Fire Safety Arrangements
Check that relevant fire protection equipment, emergency exits, signage, and escape routes are maintained in suitable condition.
4. Coordinating with Engineers and Designers
Communicate safety concerns to structural engineers, architects, fire protection specialists, and project managers.
5. Promoting Safety Awareness
Educate employees and contractors about fire risks, emergency procedures, evacuation arrangements, and safe working practices.
6. Supporting Inspections
Participate in relevant inspections and ensure that identified safety issues are reported and addressed by responsible personnel.
7. Maintaining Documentation
Keep appropriate records of inspections, risk assessments, maintenance activities, corrective actions, and safety training.
8. Encouraging Continuous Improvement
Review safety arrangements regularly and recommend improvements when changes in building use, occupancy, or operational conditions create new risks.
11. How Organisations Can Implement NFPA 5000 Principles
Applying building safety principles requires coordination between building owners, designers, contractors, facility managers, safety professionals, and relevant authorities.
The following steps provide a practical approach.
Step 1: Review Applicable Building Regulations
Identify the building regulations, adopted codes, and local legal requirements applicable to the project.
Confirm whether NFPA 5000 has been adopted and which edition applies.
Step 2: Assess Building Occupancy
Determine the intended use of the building and identify the relevant occupancy classification.
Consider the number of occupants, their activities, and any special evacuation requirements.
Step 3: Conduct Building Risk Assessments
Identify potential hazards relating to:
- Fire and smoke.
- Structural instability.
- Electrical installations.
- Hazardous materials.
- Building access.
- Emergency evacuation.
- Environmental conditions.
Step 4: Review Construction and Design
Ensure that appropriate professionals evaluate building materials, structural systems, fire protection features, and other relevant design requirements.
Step 5: Verify Fire Protection Arrangements
Review the suitability of fire-resistant construction, compartmentation, sprinkler systems, fire alarms, and other required protection features.
Step 6: Assess Means of Egress
Check that the building provides appropriate exit arrangements and that evacuation routes remain accessible.
Step 7: Inspect and Maintain Building Systems
Establish suitable inspection and maintenance arrangements for structural components, fire protection systems, electrical installations, and other relevant building services.
Step 8: Maintain Safety Records
Keep documentation of inspections, testing, maintenance, risk assessments, approvals, and corrective actions.
Step 9: Review Changes to Building Use
Any significant change in occupancy, building layout, equipment, or operations should be assessed to determine whether additional safety measures or approvals are necessary.
12. Common Misconceptions About NFPA 5000
There are several misunderstandings about NFPA 5000 that can lead to incorrect assumptions about building safety.
Misconception 1: NFPA 5000 Only Covers Fire Safety
Reality: NFPA 5000 covers much more than fire protection. It addresses building construction, structural safety, occupancy, accessibility, and other aspects of building performance.
Misconception 2: Installing Fire Extinguishers Means a Building Is Safe
Reality: Fire extinguishers are only one component of fire protection. Building safety also involves appropriate construction, fire separation, detection, suppression, and evacuation arrangements.
Misconception 3: All Buildings Have the Same Safety Requirements
Reality: Safety requirements vary according to building occupancy, size, design, intended use, and applicable hazards.
Misconception 4: Compliance Is Only the Responsibility of Contractors
Reality: Building safety involves several stakeholders, including owners, designers, engineers, contractors, facility managers, safety professionals, and regulatory authorities.
Misconception 5: Once a Building Is Approved, No Further Safety Checks Are Required
Reality: Building safety must be maintained throughout its operational life. Changes in occupancy, deterioration, maintenance failures, and modifications can introduce new hazards.
13. NFPA 5000 and Building Safety in Pakistan
Although NFPA 5000 is developed by a US-based organisation, its technical principles can provide useful guidance for construction and building safety professionals internationally.
In Pakistan, building safety is also governed by applicable national, provincial, and local building regulations, fire safety requirements, and relevant authority approvals.
Organisations operating in Pakistan should consider:
- Applicable provincial and local building regulations.
- Requirements of the relevant development and building control authorities.
- Fire safety requirements applicable to the building and its occupancy.
- Structural design and construction requirements.
- Electrical and mechanical safety provisions.
- Emergency exits and evacuation arrangements.
- Requirements of relevant fire and emergency authorities.
For example, organisations in Lahore should consider the applicable building control and fire safety requirements for their particular project and location.
NFPA 5000 can serve as an additional technical reference where appropriate, but it should not be assumed to replace local legal requirements.
The key principle is to ensure that building safety arrangements comply with applicable local regulations and any additional standards adopted for the project.
14. Why Continuous Building Safety Inspections Matter
Building safety is not a one-time activity. Even a well-designed and properly constructed building can become unsafe if its systems are not maintained.
Regular inspections help organisations identify deterioration, damaged components, blocked exits, defective fire doors, and other conditions that could compromise occupant safety.
Important inspection areas include:
- Structural elements and visible signs of deterioration.
- Fire doors and fire-resistance-rated assemblies.
- Fire-stopping systems.
- Emergency exits and evacuation routes.
- Fire alarm and detection systems.
- Sprinkler and fire suppression systems.
- Emergency lighting and exit signage.
- Electrical and mechanical installations.
- General housekeeping and combustible storage.
Inspections should be conducted by appropriately competent personnel, with specialist testing and maintenance performed by qualified service providers where required.
Any identified deficiencies should be documented, prioritised, and corrected within an appropriate timeframe.
15. Conclusion: Building Safer Environments Through NFPA 5000
NFPA 5000 is an important reference for professionals involved in building design, construction, fire protection, and safety management. Its comprehensive approach demonstrates that protecting people requires more than individual fire safety equipment or emergency procedures.
It involves considering structural stability, building materials, occupancy classification, fire resistance, compartmentation, emergency exits, accessibility, and protection against environmental hazards.
For organisations, understanding NFPA 5000 can support better building safety planning, more informed decision-making, and improved coordination between designers, engineers, contractors, and health and safety professionals.
Most importantly, building safety should remain a continuous responsibility throughout the entire building lifecycle, from initial planning and construction to occupancy, inspection, and maintenance.
At ISS Safety, we believe that knowledge, professional competence, and proactive safety practices are essential for creating safer buildings and protecting lives. Understanding recognised safety codes and standards is an important step towards developing a stronger workplace safety culture.
Important References and Further Reading
For professionals who want to explore the official requirements, the following resources are useful:
- NFPA 5000:2027 – Building Construction and Safety Code – Edition information and publication details.
- NFPA 5000:2024 – Building Construction and Safety Code – Previous edition reference and code background.
- NFPA Codes and Standards – Official information about NFPA standards and their development.
- NFPA 101 – Life Safety Code – Related life safety requirements.